
Listing Courtesy of:  Northwest MLS as distributed by MLS GRID / Listed By: Chad Dierickx, Windermere West Metro
 Northwest MLS as distributed by MLS GRID / Listed By: Chad Dierickx, Windermere West Metro
 1543 NE Iris Street Issaquah, WA 98029
Active (1 Days)
$1,450,000 (USD)
OPEN HOUSE TIMES
-
OPENSat, Aug 222:00 pm - 4:00 pm
-
OPENSun, Aug 2311:00 am - 1:00 pm

Description
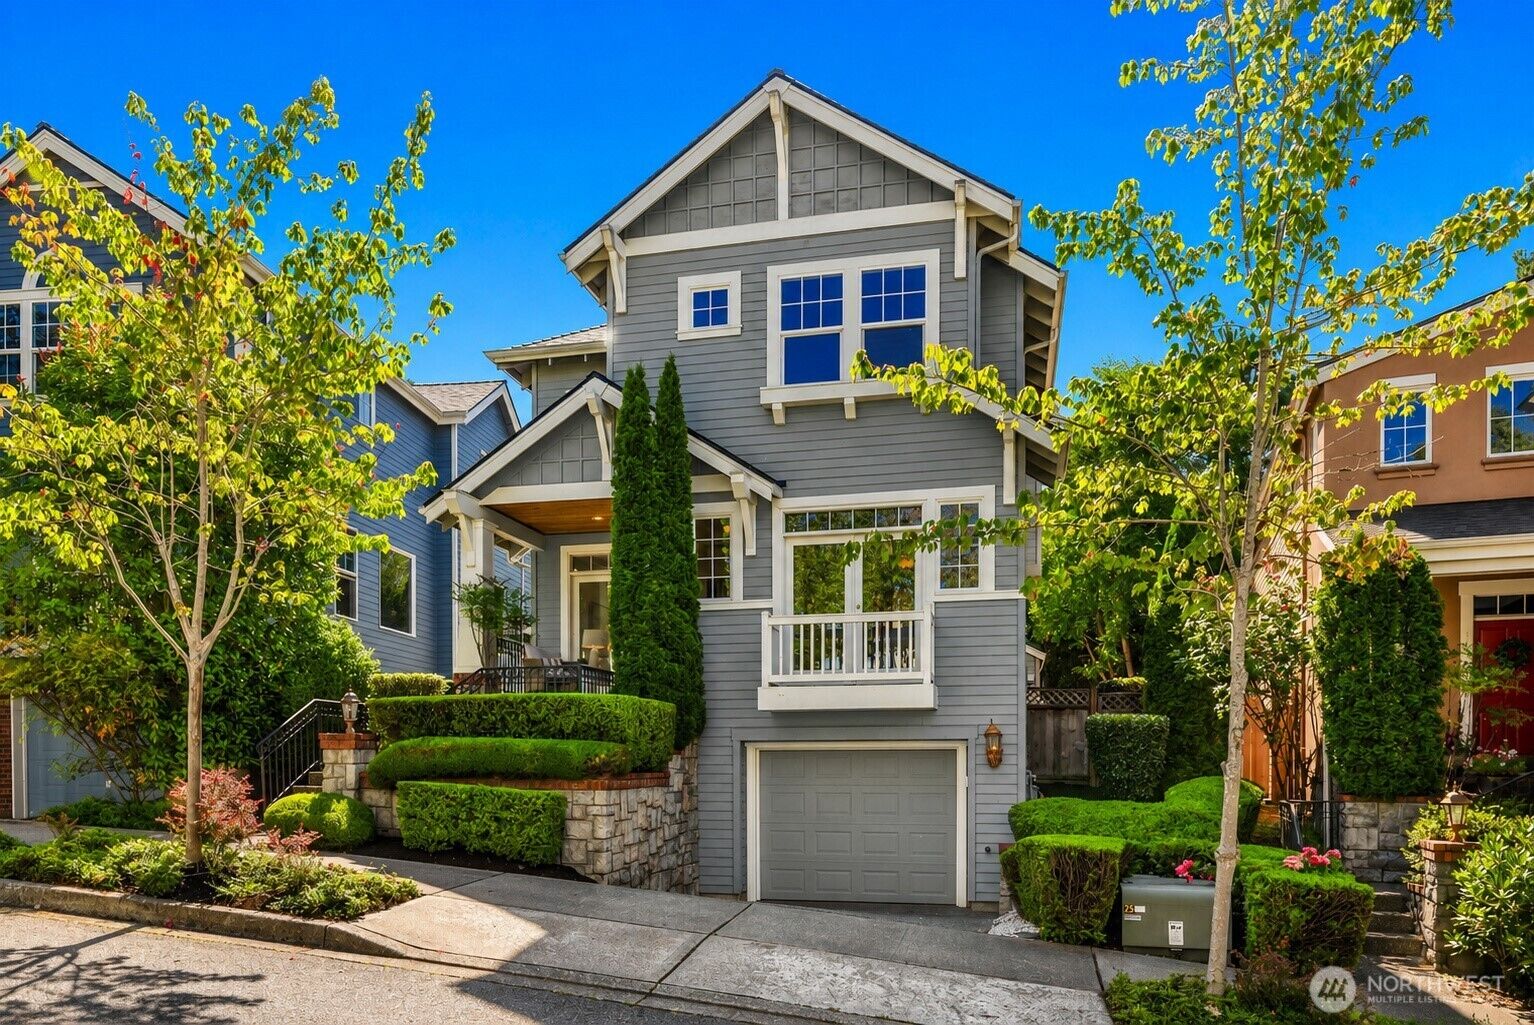
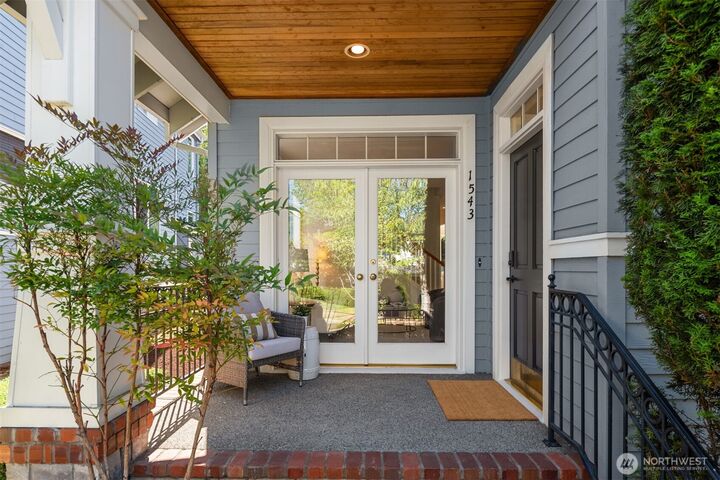
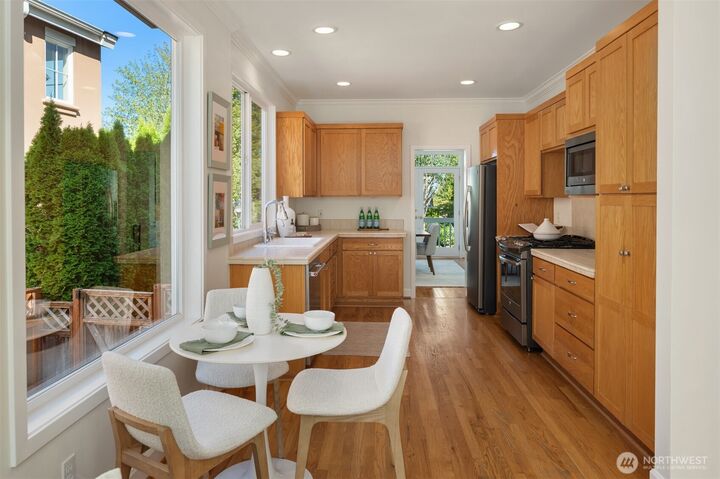
Light, bright, and beautifully refreshed in the heart of Issaquah Highlands. This move-in-ready home pairs an easy, functional floor plan with updated systems and a fantastic location. Hardwood floors run throughout the main level, where generous windows fill the living spaces with natural light. The three-bedroom upper level includes a spacious primary suite with vaulted ceilings, walk-in closet, and five-piece bath, plus an oversized secondary suite created by combining two original bedrooms and featuring its own updated bath. Outside, a large, fully fenced backyard offers a welcome sense of privacy, with low-maintenance landscaping and room to entertain, play, or relax. Out front, settle in on the porch and enjoy peaceful evening sunsets. The massive tandem garage fits two+ cars with substantial additional storage. Recent improvements include a new roof and HVAC system (2024), fresh interior paint, and new carpet. A hardwired generator adds peace of mind, while Highlands Fiber Network provides lightning-fast internet. Best of all, enjoy the walkability that makes Issaquah Highlands special, with neighborhood parks and trails, schools, restaurants, shopping, groceries, a movie theater, and transit all close to home. Pre-inspected.
MLS #:
2569499
2569499
Taxes
$11,683(2026)
$11,683(2026)
Lot Size
4,837 SQFT
4,837 SQFT
Type
Single-Family Home
Single-Family Home
Year Built
1999
1999
Style
2 Stories W/Bsmnt
2 Stories W/Bsmnt
Views
Territorial
Territorial
School District
Issaquah
Issaquah
County
King County
King County
Community
Issaquah Highlands
Issaquah Highlands
Listed By
Chad Dierickx, Windermere West Metro
Source
Northwest MLS
Last checked Aug 20 2026 at 9:37 PM GMT+0000
Northwest MLS
Last checked Aug 20 2026 at 9:37 PM GMT+0000
Bathroom Details
- Full Bathrooms: 2
- 3/4 Bathroom: 1
Interior Features
- High Tech Cabling
- Wired for Generator
- Dishwasher
- Microwave
- Disposal
- Fireplace
- French Doors
- Refrigerator
- Dryer
- Washer
- Dbl Pane/Storm Window
- Bath Off Primary
- Vaulted Ceiling(s)
- Ceiling Fan(s)
- Water Heater
- Walk-In Closet(s)
- Sprinkler System
- Dining Room
- Stove(s)/Range(s)
Subdivision
- Issaquah Highlands
Lot Information
- Curbs
- Sidewalk
- Paved
Property Features
- Deck
- Fenced-Fully
- Gas Available
- Patio
- Cable Tv
- High Speed Internet
- Sprinkler System
- Fireplace: Gas
- Fireplace: 1
- Foundation: Poured Concrete
Heating and Cooling
- Forced Air
- Heat Pump
Basement Information
- Finished
Homeowners Association Information
- Dues: $91/Monthly
Flooring
- Hardwood
- Carpet
- Laminate
- Vinyl Plank
- Ceramic Tile
Exterior Features
- Cement Planked
- Roof: Composition
Utility Information
- Sewer: Sewer Connected
- Fuel: Natural Gas
School Information
- Elementary School: Grand Ridge Elem
- Middle School: Pacific Cascade Mid
- High School: Issaquah High
Parking
- Attached Garage
Stories
- 2
Living Area
- 2,380 sqft
Additional Listing Info
- Buyer Brokerage Compensation: 2.5
Buyer's Brokerage Compensation not binding unless confirmed by separate agreement among applicable parties.
Estimated Monthly Mortgage Payment
*Based on Fixed Interest Rate withe a 30 year term, principal and interest only
Listing price
Down payment
%
Interest rate
%Mortgage calculator estimates are provided by Windermere Real Estate and are intended for information use only. Your payments may be higher or lower and all loans are subject to credit approval.
Disclaimer: Square footage is based on information available to agent, including County records. Information has not been verified by agent and should be verified by buyer.
Based on information submitted to the MLS GRID as of 8/20/2026 21:37. All data is obtained from various sources and may not have been verified by broker or MLS GRID. Supplied Open House Information is subject to change without notice. All information should be independently reviewed and verified for accuracy. Properties may or may not be listed by the office/agent presenting the information.
