
Listing Courtesy of:  Northwest MLS as distributed by MLS GRID / Listed By: Scott Burbidge, Windermere West Metro
 Northwest MLS as distributed by MLS GRID / Listed By: Scott Burbidge, Windermere West Metro
270 N Olson Drive Snoqualmie Pass, WA 98068
Active (0 Days)
$645,000 (USD)
OPEN HOUSE TIMES
-
OPENSat, Nov 211:00 pm - 4:00 pm

Description
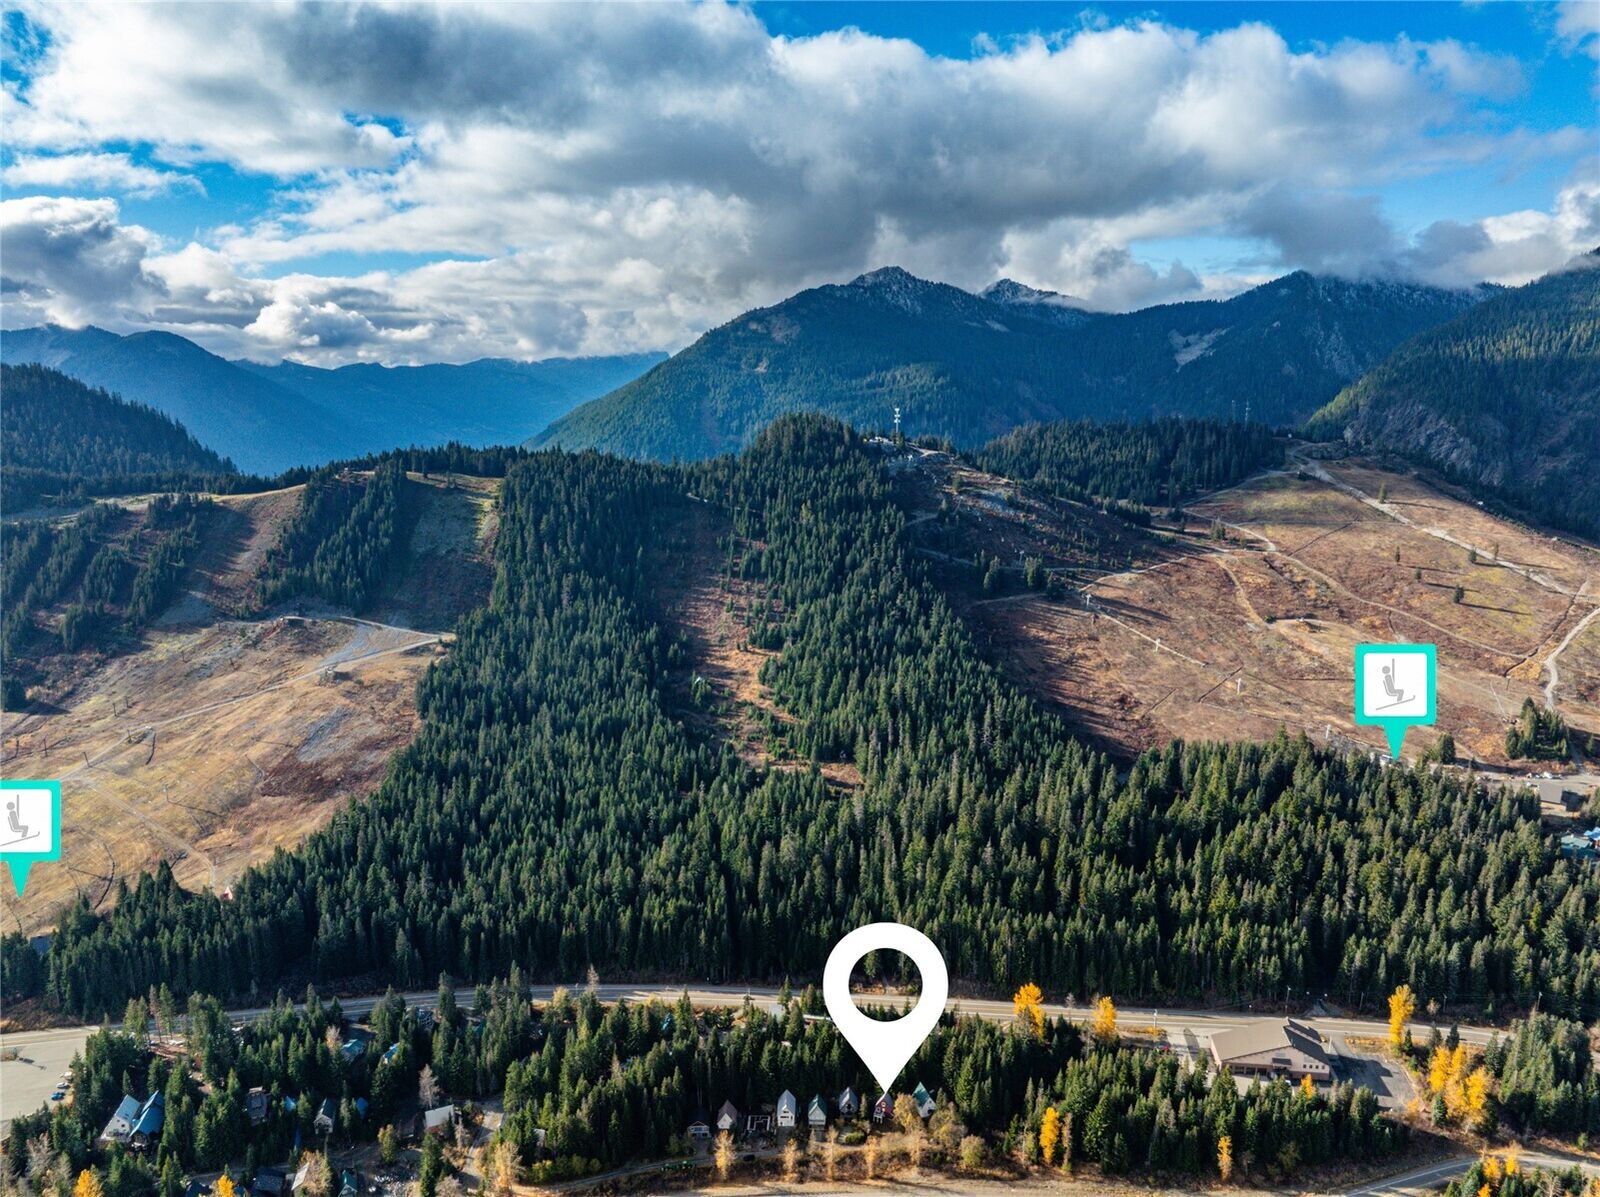
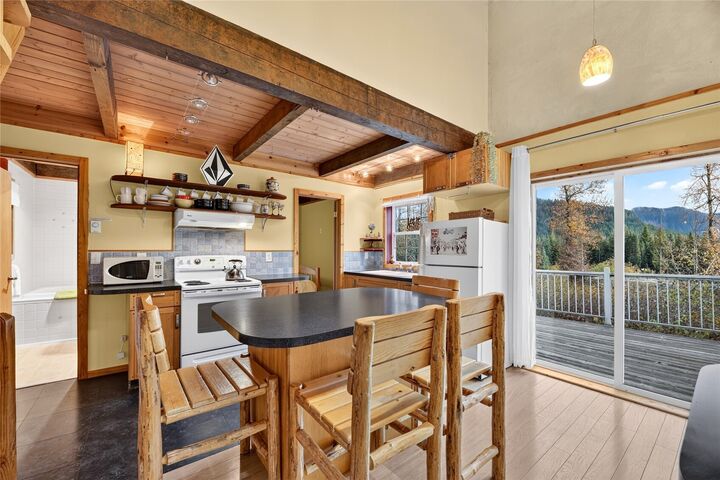
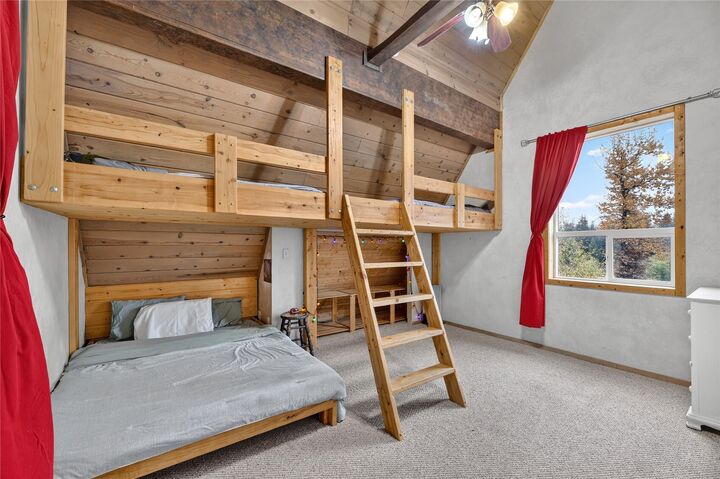
Wake up to the snow from this classic 3-story alpine retreat at 270 N Olson Dr, just a 10-minute walk to the ski lifts! Tucked on a private, dead-end street in Snoqualmie Pass, this chalet offers mountain and territorial views, alongside effortless year-round adventure. Designed for four-season living, the main floor features a dining area, kitchen, bedroom and 3/4 bath. Upstairs, you'll find a versatile loft with double bed and two bunkbeds. The finished lower level has 3/4 bath and laundry, and provides flexible bonus space that easily functions as a second living area, extra sleeping quarters, or a gear hub. Out back, an oversized shop/shed with loft unlocks exciting potential as a game room, gear storage, home gym, wellness space, or custom sauna conversion. Work seamlessly from the mountains with high speed internet service, then bike straight to nearby trails or walk to local favorites, like Dru Bru, Laconia Market and The Commonwealth. Practical mountain upgrades include a durable metal roof, double-pane storm windows, public water and sewer, washer/dryer, jacuzzi tub and off-street driveway parking for three vehicles. Whether you're chasing powder days or summer singletrack, this cabin puts the best of Snoqualmie Pass right at your doorstep.
MLS #:
2603808
2603808
Taxes
$2,689(2026)
$2,689(2026)
Lot Size
3,485 SQFT
3,485 SQFT
Type
Single-Family Home
Single-Family Home
Year Built
1993
1993
Style
3 Story
3 Story
Views
Territorial, Mountains
Territorial, Mountains
School District
Easton
Easton
County
Kittitas County
Kittitas County
Community
Snoqualmie Pass
Snoqualmie Pass
Listed By
Scott Burbidge, Windermere West Metro
Source
Northwest MLS as distributed by MLS Grid
Last checked Nov 20 2026 at 12:49 AM GMT+0000
Northwest MLS as distributed by MLS Grid
Last checked Nov 20 2026 at 12:49 AM GMT+0000
Bathroom Details
- 3/4 Bathrooms: 2
Interior Features
- High Tech Cabling
- Microwave
- Loft
- Refrigerator
- Dryer
- Washer
- Dbl Pane/Storm Window
- Vaulted Ceiling(s)
- Ceiling Fan(s)
- Water Heater
- Jetted Tub
- Stove(s)/Range(s)
Subdivision
- Snoqualmie Pass
Lot Information
- Dead End Street
- Paved
Property Features
- Deck
- High Speed Internet
- Fireplace: 0
- Foundation: Poured Concrete
Heating and Cooling
- Fireplace Insert
- Wall Furnace
Flooring
- Vinyl
- Carpet
- Laminate
- Vinyl Plank
Exterior Features
- Wood
- Cement Planked
- Cement/Concrete
- Roof: Metal
Utility Information
- Sewer: Sewer Connected
- Fuel: Electric
School Information
- Elementary School: Easton Sch
- Middle School: Easton Sch
- High School: Easton Sch
Parking
- Driveway
Living Area
- 1,024 sqft
Additional Listing Info
- Buyer Brokerage Compensation: 2.5
Buyer's Brokerage Compensation not binding unless confirmed by separate agreement among applicable parties.
Estimated Monthly Mortgage Payment
*Based on Fixed Interest Rate withe a 30 year term, principal and interest only
Listing price
Down payment
%
Interest rate
%Mortgage calculator estimates are provided by Windermere Real Estate and are intended for information use only. Your payments may be higher or lower and all loans are subject to credit approval.
Disclaimer: IDX information is provided exclusively for consumers' personal, noncommercial use. It may not be used for any purpose other than to identify prospective properties consumers may be interested in purchasing. The data is deemed reliable but is not guaranteed by MLS GRID. Use of the MLS GRID Data may be subject to an end user license agreement prescribed by the Member Participant's applicable MLS, if any, and as amended from time to time.
Based on information submitted to the MLS GRID as of 11/20/2026 00:49. All data is obtained from various sources and may not have been verified by broker or MLS GRID. Supplied Open House Information is subject to change without notice. All information should be independently reviewed and verified for accuracy. Properties may or may not be listed by the office/agent presenting the information.
